
#16: With Diodorus in Luxor – The “Tomb of Osymandias” in Richard Pococke’s travelogue
Kay C. Klinger
For centuries, it was assumed that ancient statues had been white, until visible traces of colour proved the existence of ancient polychromy; [1] similarly, a bronze ring, found by Philipp Houben near Xanten in 1838 and touted by him as a crown, turned out to be a bucket fitting. [2] The history of science offers numerous misinterpretations arising from the interplay of misunderstood traditions, limited expertise, and a lack of comparative objects. Unlike the mere misinterpretation of a material find, the following article focuses on the conflict between reading and autopsy: here, ancient written sources and modern illustrations jointly influence the perception of the monument and lead to a misinterpretation of the archaeological evidence.
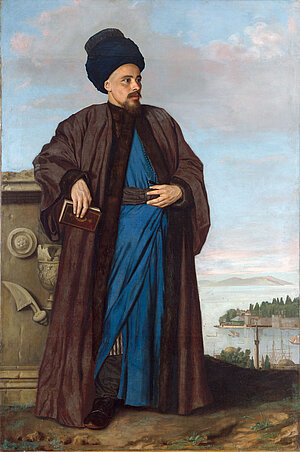
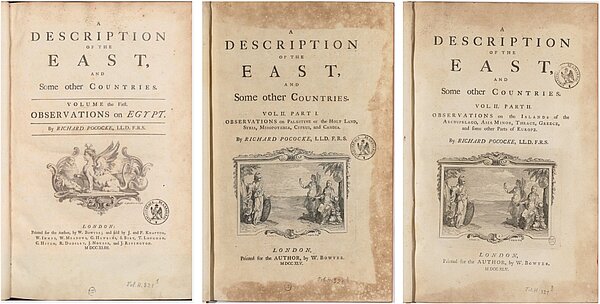
Richard Pococke (1704–1765) was an Anglican clergyman and later Bishop of Ossory and Meath (fig. 1). Between 1736 and 1742, he travelled through the Mediterranean region and published his experiences in 1743 and 1745 respectively in a two-volume travelogue entitled “A Description of the East, and Some other Countries.” The first volume exclusively describes his journey through Egypt [3], whilst the second, divided into two parts, covers Palestine, Syria, Mesopotamia, Cyprus, Asia Minor, the Greek islands and Greece, Italy, and his route through Central Europe (fig. 2). [4]
Following his arrival in Alexandria in September 1737, Pococke travelled upstream along the Nile in stages as far as Aswan, which marked the southernmost point of his journey. His itinerary also led him to present-day Luxor in Upper Egypt, the site of ancient Thebes, which served as the seat of government particularly during the New Kingdom (c. 1539–1077 BC [5]) and represented an important religious centre. [6] Alongside many other archaeological sights, Pococke visited the Valley of the Kings [7] on the west bank, the temple complex of Karnak [8] on the opposite bank of the Nile, and finally the Temple of Luxor dedicated to the god Amun-Re [9] (fig. 3).
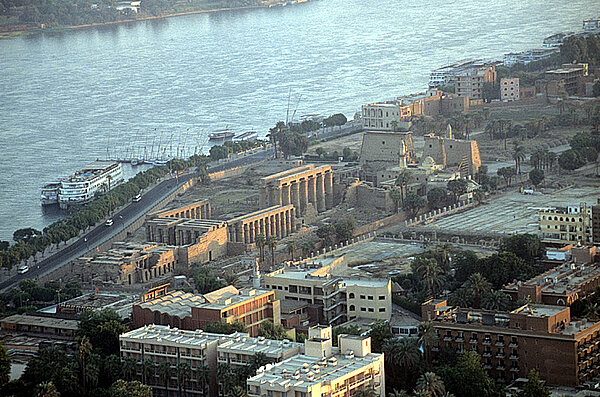
This temple was built by King Amenhotep III (1390–1353 BC [10]) on the site of an earlier structure and subsequently expanded by kings such as Tutankhamun (?–1324 BC [11]), Horemhab (1319–1292 BC [12]), Ramesses II (1279–1213 BC [13]) and Shabaka (722–707 BC [14]). Later, Alexander the Great (332–323 BC [15]) had a sanctuary erected to house the divine barque [16], which represents a later insertion into the central cult room of Amenhotep III's temple area, which is roughly 1,000 years older. [17]
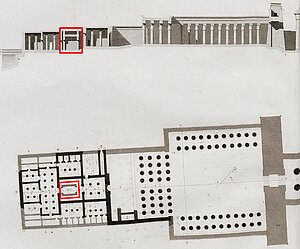
By way of introduction, Pococke writes about the site he encountered: “I view’d the remains of the large and magnificent temple there, which without doubt was a part of the antient Thebes on the east side of the river. That grand building answers very well to the particular description Diodorus gives of the sepulchre of Osymanduas, which, he says, was a mile and a quarter in circumference; a plan of it may be seen in the fortieth plate.” [18] This ground plan—which, as a fold-out sheet, is significantly larger than the book’s format—displays a remarkable level of precision when compared to modern-day plans (fig. 4, ThesaurusID 23937843, fig. 5).
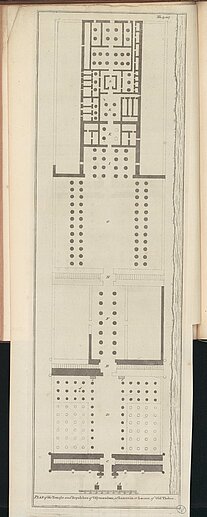
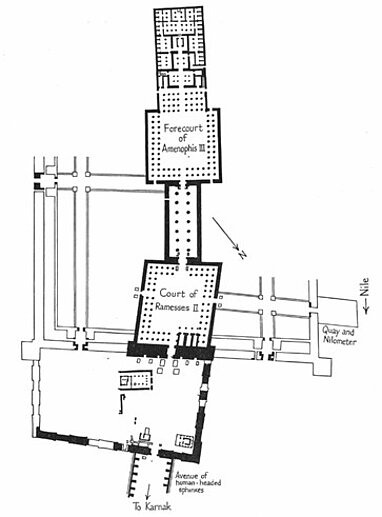
The accuracy leaves no doubt as to which site Pococke is describing here. In the further course of his description, he moves methodically through the temple, citing details, repeatedly referring to the markings on the plan and supplementing individual observations with further illustrations.
* * *
As already suggested in the introductory quote, Pococke, in his description of the complex, continually refers to the ancient historian Diodorus of Sicily (1st century BC), who described a purported tomb of Osymandias in his universal history (Bibliothēkē historikē, book I, 47–49). The name Osymandias is the Hellenised form of User-Maat-Re, the throne name of the Egyptian king Ramesses II (1279–1213 BC [19]). Diodorus’s account of the immense dimensions of the tomb and the riches bestowed upon the king aroused the curiosity of European historians and travellers and led to various identifications. [20] According to current research, the building described by Diodorus is the Ramesseum, situated in West Thebes. [21]
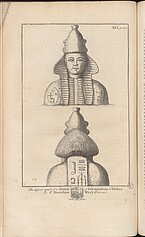
To substantiate his own identification, Pococke systematically compares the architectural elements of the Luxor Temple he observed with Diodorus’s descriptions. Thus, he explicitly refers to the ancient author in several places, such as in the case of the colossal statues in the entrance area, one of which is also depicted in an illustration: “They are of grey granite marble […]. These are probably the statues mentioned by Diodorus, but he seems to speak of them as in another part of the temple, and describes them as twenty-seven cubits high […].” (fig. 6, Thesaurus 23937844). [22]
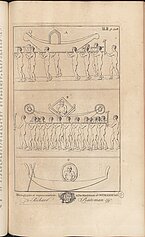
Pococke also attempts to locate the library, described in detail by Diodorus, within the temple: “He then gives an account of the sacred library, with that remarkable inscription on it: ‘The repository of the remedies for the soul.’ This might consist of the two rooms K.” [23] Some details of the relief decoration there are also shown on an accompanying plate (fig. 7, ThesaurusID 23937845). [24] However, Pococke qualifies the reliability of the depicted figures himself, noting that they had not been drawn directly on site: “Not having taken a drawing of the men, the exact manner in which they are represented is not to be answer’d for”. [25]
The constant juxtaposition of the archaeological findings with the ancient text repeatedly reveals discrepancies between Diodorus's descriptions and Pococke's own observations. To bridge these deviations, for instance regarding measurements or room sequences, he sometimes resorts to speculative auxiliary constructions, e.g.: “This may be the colonnade D. tho’ the measures do not answer. Possibly it might have been near four hundred feet wide, extending a hundred feet further to the water, and as much on the other side.” [26]
The culmination of his argumentation for identifying the building is formed by his description of the supposed burial chamber of Osymandias. Pococke not only devotes a lengthy passage in the text to it, but also provides a visual representation of it: on the one hand, marked with an “L” in his ground plan of the entire complex, and on the other hand through an elevation representing the purported burial chamber itself. [27] From a modern archaeological perspective, however, Pococke identified an architectural element here that does not belong to the funerary context he suspected: the sanctuary of Alexander the Great.
In his description of the supposed tomb, Pococke paraphrases Diodorus’s accounts several times. These are highlighted below:
"At last he [i.e. Diodor] comes to the sepulchre itself, which I take to have been at L. He speaks of ascending to it, and over the grand apartment there is another low room, where the body of Osymanduas might be deposited; in which, it seems, there was a plate of gold that probably often went round the room, so as to be three hundred sixty-five cubits in length, and a cubit thick, or rather broad [28]; on each of which cubits was cut the rising and setting of all the stars for every day in the year, and the effects the Egyptian astrologers attributed to them, according to their different dispositions. This great treasure they say Cambyses and the Persians carried away. The entablature round this room is very rich, as represented in the forty-third plate. Our author also observes that near the library were figures of all the Gods of Egypt, with the King making a proper present to every one of them; and these I take to be the figures represented in the front of the building of the supposed sepulchre in the forty-third plate, where it is probable the middle figure sitting is Osiris, with five Gods on each side. The stone below, which is represented with a dark shade, is a very particular red stone, which I saw went through to the upper room, and possibly on it might be cut a relief of the King offering his gifts to the several Deities. This was certainly a very proper representation at the sepulchre of this great King, to set forth, as our author observes, to Osiris and the Gods that were with him, that he had finished a life spent in acts of piety towards the Gods, and of justice to mankind. Another thing is very remarkable in the front, that a building is marked out on it, that shews something of a very fine taste, and that the Egyptians had a notion of a beautiful disposition of lights, and of architecture in general, where it was proper to make use of such buildings, which we may suppose was not convenient for temples, that are generally built without windows, and with massive walls, that have no other variety in them, than that of hieroglyphics." [29]
Pococke's explanations encompass not only the supposed tomb but also, as already found in Diodorus, its architectural context. Following his paraphrase of the ancient accounts regarding the burial chamber, Pococke addresses the wall reliefs mentioned by Diodorus that depict sacrificial scenes and adorn the surrounding rooms. He assumes that the figures shown therein are the same deities that also decorate the facade of the purported burial chamber.
However, the only deity Pococke names explicitly is Osiris: as the god of the underworld and the dead, he must have regarded Osiris as the key figure in the funerary context, one who could not be omitted from a tomb. Accordingly, he considers it “probable” that the figure enthroned in the centre represents Osiris. Below this scene, Pococke suspects a representation of the sacrificing king on a “red stone”. In this—once again drawing closely on Diodorus—he sees a testimony by which the deceased demonstrates to the gods surrounding Osiris the end of a pious and righteous life. [30] Finally, Pococke discusses a relief on the supposed tomb, which he interprets as a depiction of the façade of a secular building. To him, this representation is proof of the Egyptians' refined aesthetic sensibility regarding secular structures—buildings that, through skilful handling of light and architectural sophistication, stood in contrast to the massive, windowless design of their temples.
* * *
Plate 43, to which Pococke explicitly refers twice in his description, is entitled: “The Front of the SEPULCHRE, of OSYMANDUAS, at THEBES.” (Abb. 8, ThesaurusID 23937846). [31] The engraver is unknown, as there is no signature and Pococke gives no indication elsewhere.
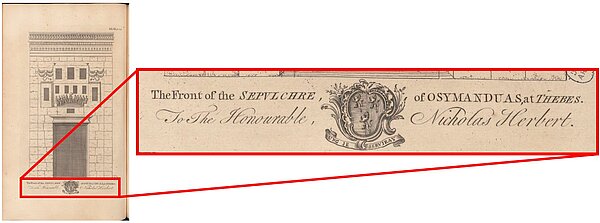
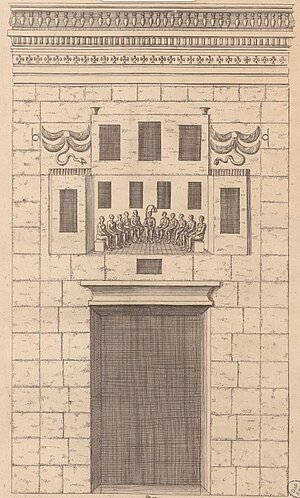
The elevation itself shows a towering ashlar wall with a large central portal, crowned by a cavetto cornice, its height reaching approximately to the middle of the façade (fig. 9). Above this, a relief divided into two registers occupies almost the entire width of the façade. In the centre of the lower register is the main scene: eleven figures are seated on a semi-circular bench; the impression of spatial depth is enhanced by the perspectival rendering of the tiled floor. The central figure is depicted frontally and stands out clearly from the others by holding an oversized flower or lantern. The remaining ten figures are distributed with five on each side of the central figure. Their gender or type of clothing cannot be recognised; their hands rest on their knees and their faces are turned towards the central figure. In the smooth wall above the heads of the seated figures, four dark fields of equal size and vertical rectangular shape are arranged. Two further, larger dark rectangles fill the fields adjoining both sides of the main scene, each featuring a crenelated crown. In the upper register, above the main scene, there is a panel containing three further dark rectangles, of which the middle one is slightly larger. Instead of the crenelated crown, two small chalice-like structures rise up here on the far left and right. Two snakes facing each other, whose coiled bodies each end in a round disc with four large, outstretched wings, flank the upper register. Next to these, in turn, is a ring, to which a vertical line is tangentially attached. Between the portal crowning and the relief, in the centre of the entire façade, the middle ashlar block features a relatively small dark field in the form of a horizontal rectangle. The façade is crowned at the top by a high, tall, intricately detailed, and delicate cornice. Two plain bands form the lower termination. A third band above is decorated with representations of birds with outstretched wings. This is followed by three further plain elements as well as a cavetto cornice with vertical notches. Finally, the upper termination is formed by a band of conical shapes, each surmounted by two circles.
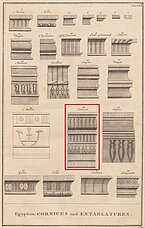
In the text, Pococke refers to several of these pictorial elements. According to his statement, the dark field beneath the relief marks the position of the “red stone”. He interprets the relief as a representation of a secular building. He also mentions the cornice; it is additionally depicted, albeit without a cross-reference, on a composite plate of various types of cornices (fig. 10, ThesaurusID 23937869). [32]
Pococke cautiously identifies the central figure in the main scene as Osiris, who is surrounded by ten gods, though he does not name them specifically. Thus, the elements addressed in the text can indeed be found in the illustration. However, the text goes beyond what is depicted in its description of the architectural context and the supposed historical background. Conversely, the illustration reveals details that remain unmentioned in the text: neither the passageway nor the cavetto cornice above it are named. Nor is the relief described apart from the figures: there is no reference to its two-tiered structure nor is there any mention of the crenelated crowning above the lower register, the winged serpents, the rings or the chalices. All this raises the question of the engraver’s source material. In addition to the discrepancies between the illustration and the text, both differ significantly from the archaeological evidence found on site.
* * *
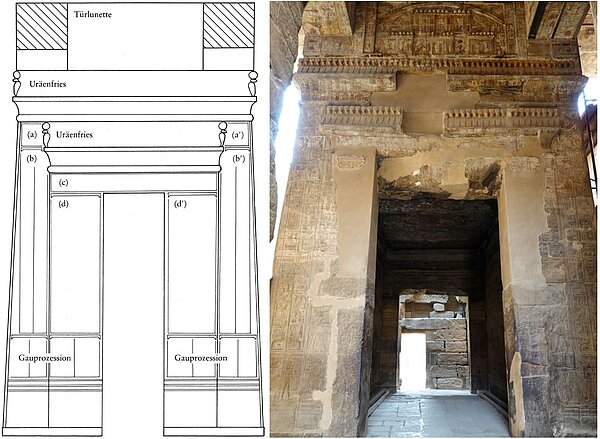
The Alexander Sanctuary stands as a separate structure with a rectangular ground plan within the original barque room, slightly shifted southwards on its longitudinal axis, and is accessible from both short sides. The long sides of the shrine connect flush at the top with two adjacent architraves of the original ceiling, while the space between them is also enclosed at the short sides (fig. 11). [33]
The Soubassement [34] is decorated with a procession of nomes [35]. Above this, reliefs are arranged in three registers on the long sides, featuring representations of Alexander the Great before various deities, supplemented by inscriptions. The passageway of the southern short side is framed by bands of inscriptions and crowned at the top by a torus and cavetto cornice. On both sides of the passageway, above the soubassement, reliefs are applied in two registers. Above these run three bands of decorative inscriptions across the entire width of the short side (fig. 12a).
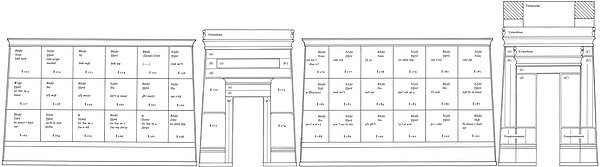
The opposite north side is designed in a more monumental fashion (fig. 12b). On either side of the taller passageway, inscriptions in several columns and smaller pictorial scenes can be seen. The crowning of the passageway is formed by a cavetto cornice with a winged solar disc as well as a snake frieze composed of upright uraei. Another, larger but similarly designed cavetto cornice runs around the entire sanctuary as a crowning cornice, terminating the elevations of the long sides and the south side upwards.
On the northern short side, above the crowning cornice and between the architraves, there is an elaborately designed, horizontally rectangular relief (fig. 13). It is flanked laterally by two columns of text each. The majority of the relief is taken up by a two-tiered palace façade decoration whose niche structure in both registers consists of alternating recessed and raised fields. The lower register comprises seven fields, the upper three. The upper register is additionally flanked on both sides by winged uraei with a Shen ring and Was sceptre. In the lower register, a falcon-head frieze crowns only the three raised fields, whereas in the upper register it runs continuously. Spanning this is a flat arch that mimics plant stems, which are bound together by seven ties. In the spandrels resulting on the top left and right, a Wedjat eye can be seen on each side.
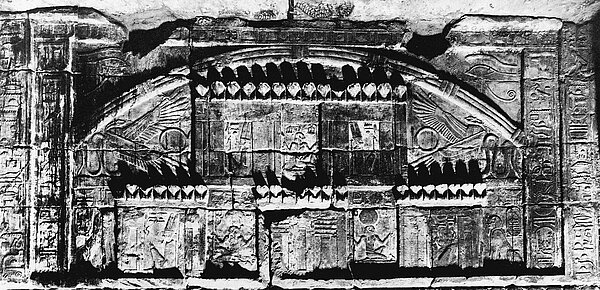
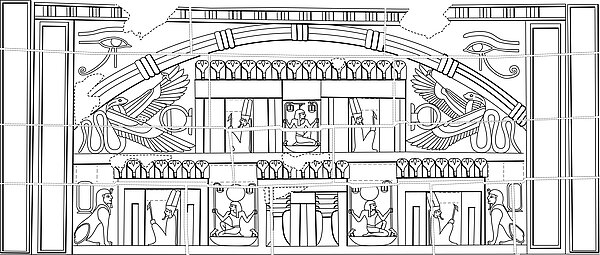
The individual scenes in both registers predominantly depict Amun-Re and the Ḥḥ-god with their names in hieroglyphs. Amun-Re is always shown squatting in mummy form, holding the Was sceptre and wearing the Atef crown. The Ḥḥ-god is depicted kneeling on an neb basket, holding palm stems in both hands. In the lower register, he wears a sun disc on his head in each case, whereas in the upper register he wears another palm stem. The outer fields of the lower register show Alexander the Great as a sphinx, the middle field two Djed pillars. The iconographic programme is thus structured as follows (direction of gaze in square brackets): [36]
Amun-Re [<] – Ḥḥ god [>] – Amun-Re [>]
Alexander as sphinx [>] – Amun-Re [<] – Ḥḥ god [<] – Djed pillars – Ḥḥ god [>] – Amun-Re [>] – Alexander as sphinx [<]
* * *
Individual elements of the entrance front of the sanctuary, and particularly of the relief panel, are certainly recognisable in Pococke's elevation (pl. XLIII). However, arrangement and design deviate considerably in places: the wall surfaces in the illustration are rendered as ashlars, whereas in the actual building they are completely covered with relief scenes and inscriptions. The cavetto cornice above the passageway is depicted without the winged solar disc and the snake frieze located above it. Furthermore, the relief panel and the crowning cornice are swapped in the illustration: the relief is thereby enlarged, whilst the cornice forms the upper termination of the façade, thus moving into the position normally expected in an architectural context (fig. 14).
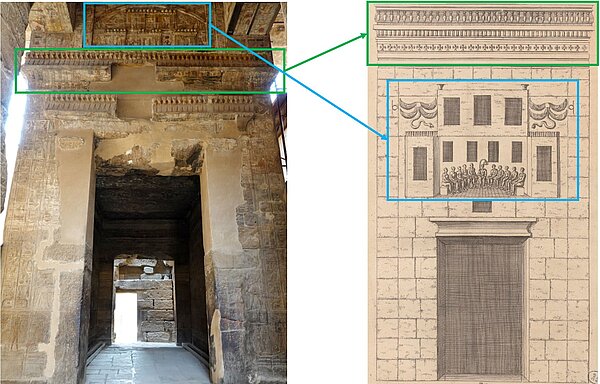
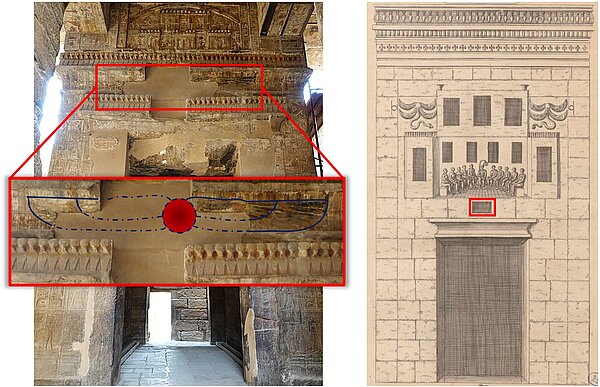
Conversely, the engraving shows a detail that Pococke also mentions in the text, but which is no longer to be found on the sanctuary in its current state of preservation: the small, horizontal, dark rectangle between the cavetto cornice of the portal and the relief panel evidently stands for the “red stone” which Pococke stated he saw at this location. He surmises that a depiction of the king offering a sacrifice was once visible there. [37] Today, there is a missing area restored in plain plaster. As a result, part of the surrounding cavetto cornice and the portal crowning below it are destroyed, as are the representations of two sun discs, of which only fragments of the wings are preserved. Whether the “red stone” was a painted solar disc that was still preserved on the cavetto cornice in Pococke's time can therefore only be surmised (fig. 15).
The structure of the two-tiered palace façade is also recognisable in the print. In the lower register, however, the number of panels differs: the illustration shows four middle and two outer, visually separated panels. The relief, by contrast, features seven individual scenes, or five if the two sphinxes at the sides are not included (fig. 16).
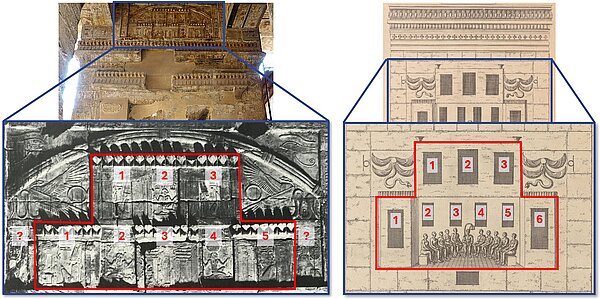
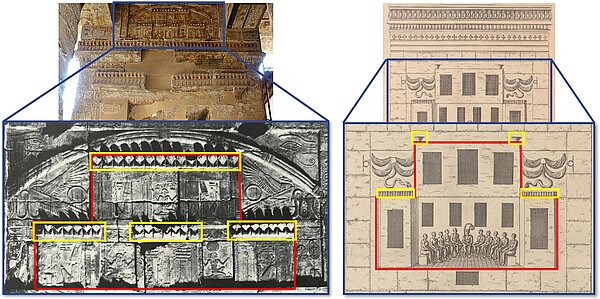
Arguing against the inclusion of the sphinxes is the crowning: in the engraving, the lower register is topped by a crenelated crowning that can be interpreted as a simplified rendering of the falcon-head frieze. If applied to the relief, this would only capture what lies beneath the falcon-head frieze. The sphinxes thus presumably lie outside the section reproduced by the engraver. By contrast, the scenes of the upper register match in number: both the engraving and the relief show three fields. There, however, the falcon-head frieze runs continuously at the sanctuary, whereas in the print it is replaced by two small chalice-like structures at the outer ends (fig. 17).
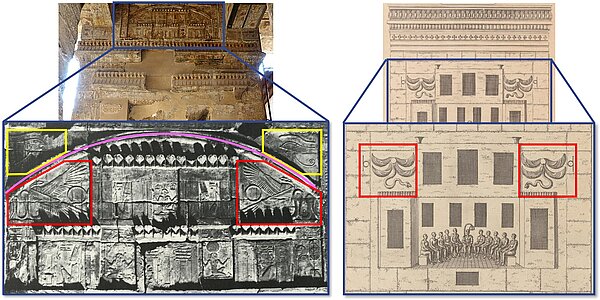
Of all the elements of the relief, the two winged serpents flanking the upper register on the sanctuary are most easily recognisable in the illustration. However, there are clear differences in the number and posture of the wings: the serpents in the illustration have not two but four wings, which span the coiled serpent bodies rather than being spread outwards. The Shen rings located in front of the serpents between the wings at the sanctuary are placed behind the serpents in the illustration. The flat arch spanning the scene and the Wedjat eyes in the spandrels are missing in the illustration and are not mentioned by Pococke either (fig. 18).
Further discrepancies arise when examining the figurative representations. Eleven persons are visible in the engraving, sitting on a bench in a semi-circle. This depiction may be derived from the decorative arch spanning the pictorial scene at the sanctuary. The central figure, identified by Pococke as Osiris [38] and holding a lantern or an oversized flower in his hands, is presumably a heavily altered rendering of the Ḥḥ-god in the upper register. The latter appears there in his typical iconography as a kneeling god on a neb basket, with palm stems on his head and in his hands. These palm stems likely formed the model for the large flower or lantern (fig. 19).
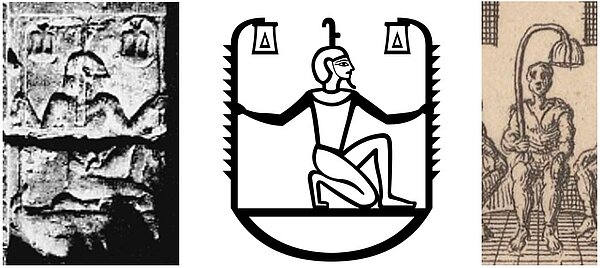
The remaining ten figures have no special attributes, making it impossible to assign them specifically to the figures of the other relief fields. Furthermore, there is an inconsistency in the number: in the relief there are only seven anthropomorphic figures. The total number of eleven could only be reached by including the two sphinxes and the Djed pillars. However, as demonstrated above, the sphinxes were presumably not perceived as part of the scene. It is also unlikely that the Djed pillars were misinterpreted as figures, as they form a separate, closed unit through the niche structure (fig. 20).
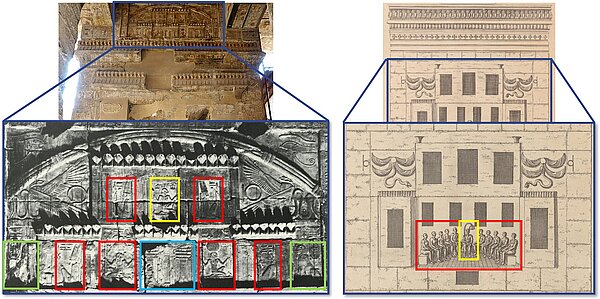
It is remarkable that Pococke, in agreement with the illustration, speaks of eleven gods in his description, yet does not address the print’s deviations from the relief at the sanctuary. All elements of the façade that he discusses in the text are also found in the engraving. Pococke provides no details regarding the design of the façade that go beyond the information present in the illustration. By contrast, however, the illustration shows more than the text mentions. Not named there are the two winged serpents with the Shen rings, as well as the crowning of the registers in the form of simplified falcon heads and chalice-like structures.
Overall, Pococke's description matches the engraved elevation better than the preserved sanctuary. Nevertheless, there is much to suggest that he oriented his description more closely to the already executed illustration than to the findings on site. Although he inspected the sanctuary himself, his description of the front is evidently determined less by these observations than by reading Diodorus and by the elevation. Pococke transfers Diodorus's description of the tomb of Osymandias to Luxor Temple, subsequently views the findings against this background, and finally writes with the illustration before his eyes. The identification of the site guides the search for the burial chamber, the interpretation of the figures as Osiris with further gods, and the assumption of a sacrificial scene of the king.
Pococke’s misinterpretation is, however, noteworthy in one respect: he recognises the two-tiered relief as a depiction of a secular building. Yet this type of palace façade decoration is predominantly known from funerary contexts. [39] Pococke thus assumes a tomb, even though the building is a temple, but, in describing the relief, unwittingly describes a motif that is otherwise found chiefly in a funerary context. The question of why such a palace façade decoration appears at Alexander’s sanctuary still requires clarification.
It also remains open where the model for the elevation came from. Since the print shows more than Pococke describes, it was presumably not based on his text, but rather on another, unknown written source. The basic structure of the elevation is essentially recognisable, but in detail there are clear deviations, such as the swapping of the relief panel and the crowning cornice. Such an alteration in the structure of the sanctuary’s façade is more likely to be explained as a misunderstanding in the interpretation of a complex description, rather than as an error made while documenting the original structure through drawing. The engraver, or the draughtsman of the model, therefore likely never saw the monument himself. Instead, he had access to a more comprehensive and detailed description than the one published by Pococke, which he executed according to his own understanding. [40]
* * *
Pococke’s interpretation serves as a prime example of how the reading of an ancient source can shape one’s own perception. Diodorus’s account determines what Pococke looks for at the monument and how he interprets it; meanwhile, an elevation drawing of uncertain origin—which corresponds to the actual site only in part—is incorporated into this interpretation without any critical questioning regarding its discrepancies with his own observations. The illustration thus becomes evidence of a cultural misunderstanding, rooted in ancient texts and their transmission, which was perpetuated within 18th-century European visual culture.
[1] Felix Henke: Die Farbigkeit der antiken Skulptur, Wiesbaden 2020.
[2] Denkmaeler von Castra Vetera und Colonia Traiana in Ph. Houben’s Antiquarium zu Xanten, ed. by Philipp Houben, with commentary by Franz Fiedler, Xanten 1839, pp. 67–68; Franz Fiedler: Ueber einige in celtischen und germanischen Gräbern gefundene Kübel oder Schöpfgefäße und deren metallene Beschläge, in: Jahrbücher des Vereins von Alterthumsfreunden im Rheinlande 28 (1860), pp. 63–73, here p. 65.
[3] Richard Pococke: A Description of the East, and Some other Countries. Volume the First. Observations on Egypt, London 1743 (ThesaurusID 23937789). Pococke visited Egypt twice, each time for six months (September 1737 to March 1738 and December 1738 to July 1739); he visited the sights of Luxor during his first stay in Egypt; cf. Rachel Finnegan: English Explorers in the East (1738–1745), Leiden/Boston 2019, p. 182.
[4] Richard Pococke: A Description of the East, and Some other Countries. Vol. II. Part I. Observations on Palaestine or the Holy Land, Syria, Mesopotamia, Cyprus, and Candia, London 1745 (ThesaurusID 23982023); Vol. II. Part II. Observations on the Islands of the Archipelago, Asia Minor, Thrace, Greece, and some other Parts of Europe, London 1745 (ThesaurusID 23982035).
[5] Cf. Erik Hornung, Rolf Krauss, David A. Warburton: Ancient Egyptian Chronology, Leiden/Boston 2006, p. 492.
[6] Cf. Lexikon der Ägyptologie (LÄ), vol. 6 (1986), cols. 465–473, s. v. ‘Theben’ (R. Stadelmann).
[9] Pococke 1743, pp. 106–109.
[10] Cf. Hornung, Krauss, Warburton, 2006, p. 492.
[11] Cf. Hornung, Krauss, Warburton, 2006, p. 493.
[12] Cf. Hornung, Krauss, Warburton, 2006, p. 493.
[13] Cf. Hornung, Krauss, Warburton, 2006, p. 493.
[14] Cf. Hornung, Krauss, Warburton, 2006, p. 494.
[15] Cf. Hornung, Krauss, Warburton, 2006, p. 495.
[16] ‘Barques’ are ritual boats on which cult images were carried during processions; cf. LÄ 1 (1975), cols. 619–625, s. v. ‘Barke’ (K. Kitchen).
[17] Cf. LÄ 3 (1980), cols. 1103–1107, s. v. ‘Luxor’ (P. Barguet); Bertha Porter, Rosalind L. B. Moss: Topographical Bibliography of Ancient Egyptian Hieroglyphic Texts, Reliefs, and Paintings (PM), II. Theban Temples, 2nd ed., Oxford 1972, pp. 301–339, on the sanctuary pp. 324–326, pl. XXIX.
[19] Cf. Hornung, Krauss, Warburton, 2006, p. 493. As regards the name Osymandias, Maspero had already noted that this is the Hellenised form of User-Maat-Ra, the throne name of Ramesses II; see Gaston Maspero: Les contes populaires de l'Égypte ancienne, Paris 1911, pp. 194–195.
[20] The identification of the tomb of Osymandias with the Temple of Luxor had already been put forward by P. Claude Sicard (1677–1726) prior to Pococke; cf. Claude Sicard: Extrait d’une lettre du P. Sicard, missionaire de la Compagnie de Jésus au Caire, au Père Fleuriau, in: Claude Sicard: Œuvres I. Lettres et relations inédites, ed. by Maurice Martin, Kairo 1982, p. 57. William Richard Hamilton (1777–1859), on the other hand, regarded the structure as a fiction and invention of Diodorus; cf. William Richard Hamilton: Aegyptiaca: or, Some account of the antient and modern state of Egypt, London 1809, p. 115. The identification of the site as the Ramesseum was established by the research of Jules Jollois (1776–1842) and Édouard Devilliers (1774–1852) during the Napoleonic expedition (1798–1801); cf. Jules Jollois, Édouard Devilliers: Description du Tombeau d‘Osymandyas, désigné par quelques Voyageurs sous la dénomination de Palais de Memnon, in: Description de l’Égypte. Antiquités, Descriptions, vol. 1, Paris 1809, pp. 121–160. This identification remains valid to this day; cf. Roger Goossens: Le tombeau d’Osymandyas, in: Chronique d’Égypte 17 (1942), p. 177; Philippe Derchain: Le tombeau d'Osymandyas et la maison de la vie à Thèbes, in: Nachrichten der Akademie der Wissenschaften in Göttingen, Nr. 8 (1965), pp. 165–171; Hans Wolfgang Helck: Zum Grab des Osymandias, Diodor I 47/9, in: Opus Nobile, Festschrift zum 60. Geburtstag von Ulf Jantzen, Wiesbaden 1969, pp. 68–76.
[21] Cf. Goossens 1942, S. 177–184.
[22] Pococke 1743, p. 106, pl. XLI; Seated statue of Ramesses II: ThesaurusID 23960181.
[24] Pococke 1743, pl. XLII; Barque procession scene of the Theban Triad (Hall of Sacrifice, east wall, PM 126, 2nd register): ThesaurusID 23964181.
[25] Pococke 1743, p. 108, note q.
[27] Pococke 1743, pl. XL (ThesaurusID 23937843), pl. XLIII (ThesaurusID 23937846).
[28] 365 cubits = 170–190 m; the length given and the significantly smaller circumference of the sanctuary in comparison probably led Pococke to assume that the slab ran round the interior several times.
[30] Cf. Diodorus: Griechische Weltgeschichte. Buch I–X (Erster Teil), transl. by Gerhard Wirth and Otto Veh, with an introduction and commentary by Thomas Nothers, Stuttgart 1992 (Bibliothek der griechischen Literatur, 34), Book 1, Chapter 49, paragraph 3 (German translation by Gerhard Wirth, p. 80).
[31] Pococke 1743, pl. XLIII. The dedication below the caption refers to the British nobleman and politician Nicholas Herbert (c. 1706–1775), whose coat of arms and motto are also depicted. All plates in Pococke’s work are dedicated to individual figures, without any specific thematic connection to the monument depicted being apparent.
[34] On the term ‘soubassement’: Alexa Rickert, Bettina Ventker: Altägyptische Enzyklopädien. Die Soubassements in den Tempeln der griechisch-römischen Zeit: Soubassementstudien Vol. I (Studien zur spätägyptischen Religion, 7), Wiesbaden 2014, pp. 1–3.
[35] A ‘procession of nomes’ is the pictorial representation of the Egyptian administrative districts (nomes) as a series of personifications; cf. vgl. LÄ 2 (1977), cols. 417–420, s. v. ‘Gauprozession’ (H. Beinlich).
[36] Cf. Mahmud Abd el-Raziq: Die Darstellungen und Texte des Sanktuars Alexanders des Großen im Tempel von Luxor, Mainz 1984, p. 38.
[37] Cf. Pococke 1743, p. 109: “The stone below, which is represented with a dark shade, is a very particular red stone, which I saw went through to the upper room, and possibly on it might be cut a relief of the King offering his gifts to the several Deities.”
[38] Cf. Pococke 1743, p. 109: “[…] where it is probable the middle figure sitting is Osiris, with five Gods on each side.”
[39] Cf. Dieter Arnold: Lexikon der ägyptischen Baukunst, 2nd ed., Düsseldorf/Zürich 1997, pp. 186–187, s. v. ‘Palastfassade’. Martina Ullmann notes, however: “Solche Supraporten über real existierenden Durchgängen sind, wenn auch relativ selten, in Tempelanlagen bezeugt, so im Tempel Amenophis’ III. in Sedeinga (LD III. 82i), im Sethos-Tempel in Qurna (PM II, 414 (74a–b); Hölscher, op. cit. 24, fig. 13), mehrfach unter Ramses’ III. in Medinet Habu (Hölscher, op. cit. 48, fig. 27; Medinet Habu VIII, pl. 655) und am Alexandersanktuar im Luksortempel (PM II, 325 (147); M. Abd el-Raziq, Die Darstellungen und Texte des Sanktuars Alexanders des Großen im Tempel von Luxor (Mainz, 1984), 38, Taf. 11).” Martina Ullmann: Die Mittelstützenscheintür im Tempel, in: Christopher J. Eyre (ed.): Proceedings of the Seventh International Congress of Egyptologists, Cambridge, 3–9 September 1995 (Orientalia Lovaniensia Analecta, 82), Leuven 1998, pp. 1177–1189, here p. 1183, note 31.
[40] Apart from Pococke, as mentioned above, Claude Sicard had already assumed several years earlier that the Temple of Luxor was the tomb of Osymandias. He might possibly be considered the source of the (textual) model for the illustration; however, his notes are incomplete, so this hypothesis cannot be verified. Pierre Laurent Pincia accompanied Claude Sicard to Luxor from 1 to 2 January 1721 and wrote a report on this visit (reproduced as Annexe II: Relation de l’ancienne ville de Thebes [...], in: Sicard 1982, pp. 138–140). In it, he describes, amongst other things, the sanctuary of Alexander the Great, assuming that he was standing before the tomb of Osymandias. In addition to a cornice, he mentions reliefs depicting figures in long robes and elaborate headdresses, whom he interprets as priests. He describes the area above the passageway as follows: “Sur la porte se voit pareillement en sculpture le globe avec les 2 serpens à triples ailes, embleme qu’on avoit coutume de mettre sur les façades des anciens temples d’Egypte.” These few words are neither sufficient to understand which part of the façade Pincia is actually describing, nor can they be considered a possible basis for the illustration published by Pococke.
Berlin-Brandenburg Academy of Sciences and Humanities
Antiquitatum Thesaurus: Antiquities in European Visual Sources from the Seventeenth and Eighteenth Centuries


© 2018-2026